
Existing conditions
Existing conditions in Revit, from your scan or old drawings.
As-built models and drawing sets for hotel renovations and brand conversions. You or your local scanning partner capture the site; we model it and document it.

Who we work for
The first step of every renovation
Before anyone designs a renovation or a brand conversion, someone has to draw what is already there. That is all we do here.
Hotel interior design firms
Starting a renovation or conversion and need accurate backgrounds.
Laser scanning companies
Capture the site and need a modeling team under their own brand.
Renovation contractors
Need as-builts to price and plan the work.
Architects of record
Need existing-conditions sheets for permit sets.
What you get
A model you can design on
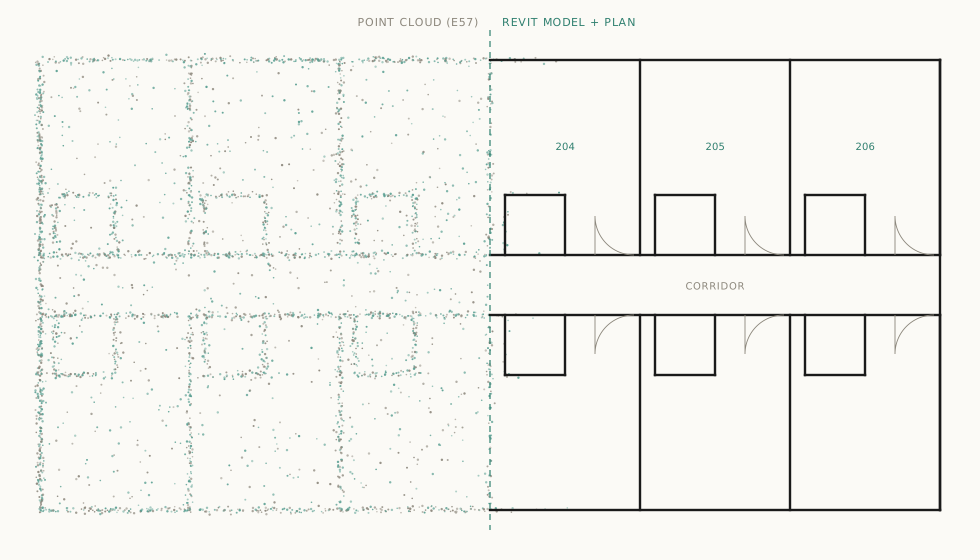
- MODEL
Revit model
Walls, doors, windows, ceilings and visible fixtures, to the level of detail agreed in the scope.
- PLANS
Floor plans & RCPs
Dimensioned plans and reflected ceiling plans for every level in scope.
- ELEV
Interior elevations
Typical guestrooms, corridors and public areas.
- FF&E
Existing FF&E inventory
Furniture and fixtures tagged per room and scheduled, ready for the renovation scope.
- QA
Check against the cloud
Deviation review of the model against the scan before delivery.
- NEXT
Then the design
When the renovation design starts, our hotel interiors team takes it from here.
Sample set
Inside an existing-conditions set
A typical set for one guestroom floor, numbered to the US National CAD Standard. Every sheet notes the scan date and which dimensions were field-verified.
- G-001Cover & scan registration notesScan date, tolerance, verified vs. unverified dimensions
- A-101Level floor plan · existingWalls, doors, windows and room numbers
- A-102Reflected ceiling plan · existingCeiling heights, fixtures and soffits
- A-201Typical guestrooms · existingEnlarged plans of each room type
- A-301Interior elevations · existingGuestrooms and corridors
- A-601Existing FF&E inventoryFurniture and fixtures tagged per room
Pricing
Priced by area, agreed before we start
You get a price per square foot and a date per floor before we open the scan.
Model + plans
$/SFby level of detail
- Revit model to the agreed detail
- Floor plans and RCPs
- Deviation check against the scan
Full existing set
$/SFplus elevations & FF&E
- Everything in Model + plans
- Interior elevations of typical rooms
- Existing FF&E inventory per room
- Issued under your title block
White-label modeling
Volumemonthly pricing
- Your logo on every deliverable
- Lower price per square foot with volume
- We never contact your clients
How it works
From scan to model
- STEP 1
Send the scan or drawings
E57, RCP/RCS or LAS point clouds, old PDFs or DWGs, and the scope.
- STEP 2
Get a price and date
Price per square foot and a delivery date per floor within one business day.
- STEP 3
Receive the model and set
Revit model plus PDF set, with unverified dimensions clearly marked.
- STEP 4
Design on it
Hand it to your team, or to ours if you need the renovation documented.
White label
Your scan, your brand, your client
For scanning companies we work fully under your name. For design firms, under your title block.
- We never pitch your clientsNo drawings or consulting offered to the owners, hotels or developers you work with.
- Your title block, your standardsWe stay invisible to your client unless you ask us to join a call.
- Your templates stay yoursFamilies, templates, pricing and client data are used only by your assigned team.
- A competitor list we respectName your direct competitors and we will not take work from them while we work together.
- Confidentiality signed up frontMutual NDA and non-solicitation before you send the first file.
FAQ
Questions about existing conditions
Do you do the scanning?
No. We work from the point cloud captured by you or by a local scanning partner in the US, or from existing drawings and field photos.
Which formats do you accept?
E57, RCP/RCS and LAS point clouds, including E57 exports from common capture platforms, plus PDF and DWG drawings.
How accurate is the model?
We model to the tolerance and level of detail agreed in the scope, and check the model against the cloud before delivery.
Can you start from old drawings without a scan?
Yes, with field photos and a few verified dimensions. Anything not verified is marked on the sheets.
Do you work for scanning companies under their brand?
Yes. Deliverables carry your logo and we never contact your client.
Test us on one floor
Send one floor. Get the model and plans back.
If the first floor does not meet your standard, you do not pay for it.
- Point cloud or existing drawings
- Scope: levels, areas and detail
- The date you need it
info@weconnect.work