
Hotel interior design
Construction documents for hotel interior design firms.
Plans, ceiling plans, elevations, millwork details and FF&E schedules for luxury hotels, renovations and brand conversions. Drawn to your standards, under your title block.

Who we work for
Your design, documented on deadline
Hotel packages run to hundreds of sheets and the opening date does not move. We add documentation capacity without adding people to your payroll.
Hospitality interior design firms
Luxury and upper-upscale hotels, from concept through construction documents.
Architects with interiors scope
Need interior plans, elevations and millwork on top of the base building set.
Renovation & conversion teams
Brand conversions and property improvement plans with tight schedules.
FF&E purchasing teams
Need clean spec books and schedules that match the drawings.

What we draw
Every space a hotel package needs
- GUEST
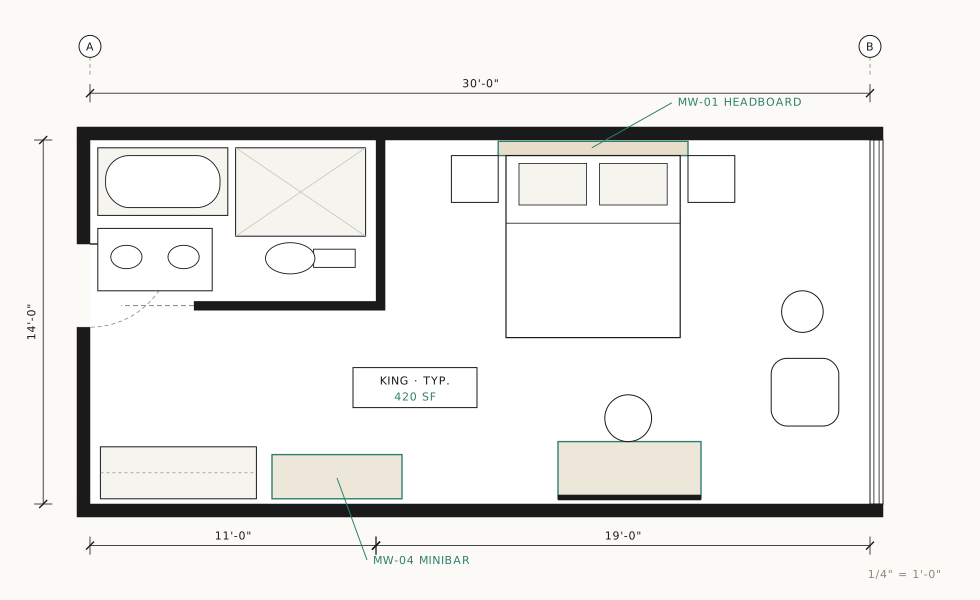
Guestrooms & suites
Typical, accessible and suite layouts: furniture plans, RCPs, finish plans and interior elevations.
- PUBLIC
Lobbies, F&B and ballrooms
Public areas with their ceilings, lighting coordination, finishes and feature elevations.
- MW
Millwork & casegoods
Design-intent details for headboards, minibars, vanities, reception desks and bars.
- FF&E
Spec books & schedules
Item sheets, finish legends and schedules kept in sync with the plans.
- EXIST
Existing conditions
Renovating? We model the building first. See Existing Conditions.
- SPA
The spa floor
Thermal suites, steam rooms and saunas drawn by our spa team.
- WINE
Wine rooms & cellars
Restaurant wine walls and hotel cellars, by our wine cellar team.
Built for design changes
Changes are expected. They are logged, not argued.
Design moves until the last issue. We track every change per sheet, so you always see what moved and what it cost, without a timesheet.
- 01One comment round per phase is includedMark up the set; we turn the comments around and re-issue.
- 02Approved design that changes is new scopePriced per sheet revised, at a fraction of the sheet price.
- 03The set freezes 48 hours before each issueLate changes move to the next issue instead of delaying this one.
- 04A revision log every FridaySheets issued, sheets revised and capacity used that week.
| Sheet | Rev | Date | Change |
|---|---|---|---|
| ID-201 | Rev 2 | 03/12 | Typical king: bed wall shifted 6" |
| ID-401 | Rev 3 | 03/14 | King elevations: headboard finish changed |
| ID-501 | Rev 1 | 03/14 | MW-01 headboard: new reveal detail |
| ID-102 | Rev 2 | 03/18 | Level 3 RCP: cove lighting added |
| FF-010 | Rev 4 | 03/18 | FF&E schedule: 6 items updated |
Ways to work with us
Pick how you want to buy documentation
Start small with a defined package, then move to a reserved team once you trust the output.
Entry packages
Fixedper package
- Existing conditions model per sq ft
- FF&E spec book per item
- Spa floor package
- One typical room or one public area as a test
Reserved team
160hours / month
- Fixed monthly fee, minimum 3 months
- You set priorities every week
- Changes go into your queue, no change orders
- Weekly sheet log instead of timesheets
Price per sheet
$/sheetby sheet type
- Base price per plan, RCP, elevation or detail
- Revised sheets priced at a fraction of base
- One comment round per phase included
- Good for firms that do not want a fixed team
How it works
From your standards to the first issue
- STEP 1
Share your standards
Revit template or CAD standards, title block and one sample sheet you like.
- STEP 2
Test one area
A typical room or one public space, drawn to your standards.
- STEP 3
Choose how to work
Reserved team or price per sheet, based on what the test showed.
- STEP 4
Issue and log
Weekly issues with a revision log your PM can read in two minutes.
White label
Your firm, your title block, your client
We are your documentation team. Your client never hears from us unless you want them to.
- We never pitch your clientsNo drawings or consulting offered to the owners, hotels or developers you work with.
- Your title block, your standardsWe stay invisible to your client unless you ask us to join a call.
- Your templates stay yoursFamilies, templates, pricing and client data are used only by your assigned team.
- A competitor list we respectName your direct competitors and we will not take work from them while we work together.
- Confidentiality signed up frontMutual NDA and non-solicitation before you send the first file.
FAQ
Questions design firms ask us
Do you work to our Revit template and standards?
Yes. We start from your template, title block and sheet standards, and match a sample sheet before the first issue.
Can you follow a brand design standards package?
Yes. For conversions and renovations we work from the brand standards and the property improvement plan you provide.
How do you handle design changes?
One comment round per phase is included. Changes to approved design are logged per sheet and priced per sheet, or simply go into the queue if you have a reserved team.
Do you send timesheets?
No. You get a weekly log of sheets issued and revised. Reserved teams also see capacity used against the monthly plan.
What hours do you work?
US Eastern and Central business hours, with same-day answers.
Test us on one area
Send one room type or one public space. See it drawn to your standards.
If the test does not meet your standards, you do not pay for it.
- Your Revit template or CAD standards
- Design drawings or sketches for the area
- The issue date you are working to
info@weconnect.work