
Spa & wellness drafting
Drawings that help spa integrators win the quote.
Revit quote packages, shop drawings and MEP rooms for saunas, steam rooms and hammams. Delivered under your title block, so your client only ever sees you.

Who we work for
You sell and install the spa. We draw it.
Every quote you send needs plans, a ceiling plan, a 3D view and an accessory list. We produce them fast enough that you can quote more projects without hiring a Revit team.
Thermal & spa integrators
Plan, supply and install saunas, steam rooms and thermal suites for hotels and residences.
Equipment distributors
Need drawings to turn a product inquiry into a priced, buildable proposal.
Pool & wellness design-build
Combine heat rooms, cold plunges and pools with one equipment room.
Spa consultants
Define the concept and need technical documents for the wet areas.
What we draw
Every room in a thermal suite
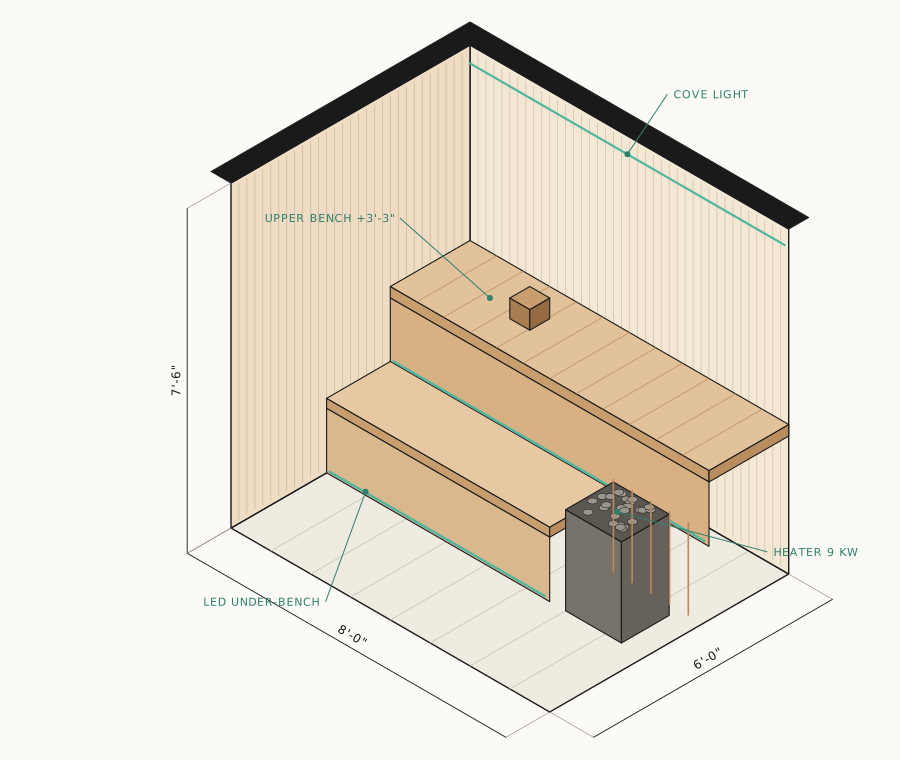
- SAUNA
Saunas
Traditional, infrared and ADA-compliant cabins. Benches with hidden supports, heater clearances, wall and ceiling assemblies, ventilation.
- STEAM
Steam rooms
Sloped ceilings for condensate run-off, floor drains, steam heads, glazing and door details, generator placement.
- HAMMAM
Hammams & salt rooms
Sculpted walls and vaults, heated benches and stone tables, backlit salt walls.
- SHOWER
Experience showers & cold plunge
Fixture layouts to the manufacturer's cut sheets, ice rooms, plunge pools and their equipment.
- MEP
Mechanical rooms
Equipment layout and 3D routing from the mechanical room to each cabin, with each trade colour-coded.
- HOTEL
The spa floor of a hotel
Working with the hotel's interior designer? See Hotel Interiors.
Sample set
Inside a typical shop drawing set
A typical sauna and steam room set. Sheets follow the US National CAD Standard, or your own numbering if you have one, and every set is issued under your logo and title block.
- G-001Cover, sheet index & general notesProject data, code notes, abbreviations, approval stamps
- G-002Equipment schedule & accessory listHeaters, steam generators, controls and accessories with quantities
- A-101Thermal suite key planRoom tags, accessible routes and clearances
- A-201Sauna · plan & reflected ceiling planBench layout, heater clearances, lighting and vents
- A-301Sauna · interior elevationsBench heights, cladding layout, door and glazing
- A-501Sauna · construction detailsHidden bench supports, wall and ceiling assembly, ventilation
- A-202Steam room · plan & reflected ceiling planFloor slope to drain, steam head and lighting
- A-302Steam room · elevations & ceiling slopeSeating, glazing and condensate run-off
- A-502Steam room · detailsVapor barrier, door seals and glazing headers
- M-101Mechanical room layoutGenerator, controls and service clearances
- P-101Plumbing coordinationWater supply, drains and steam line routing
- E-101Electrical coordinationCircuits, disconnects and control locations
- M-9013D MEP by tradeColor-coded scope for each installer
Packages
Fixed price per room, agreed before we start
You price our drawings into your proposal, so you get a number and a delivery date up front. No timesheets to review.
Quote Package
72hours
- Floor plan and reflected ceiling plan
- 3D image of the room
- One section and cover sheet
- Itemized accessory list per area
Shop Drawing Set
5–10business days
- Full Revit model of every cabin
- Plans, elevations and construction details
- Mechanical room and 3D MEP by trade
- Photorealistic renders on request
- One revision round included
Spa Technical Consulting
Scopedper project
- Thermal area layout optimization
- Mechanical room with equipment calculations
- Coordination with your architect and engineers
- Itemized list to close final pricing
Quoting every week? Monthly plans give you reserved capacity and a lower price per package.Ask about monthly plans →
How it works
From your inbox to a priced proposal
- STEP 1
Send the plans
Architect's PDFs or CAD, the equipment you are quoting and any cut sheets.
- STEP 2
Get a price and date
We confirm scope, fixed price and delivery date within one business day.
- STEP 3
Receive the package
PDF set plus native Revit or DWG files, under your title block.
- STEP 4
Revise and build
One revision round included. Shop drawings follow the same model once you win the job.
White label
We work behind your brand, never around it
Your drawings and consulting are part of what you sell. We put that in writing before the first project.
- We never pitch your clientsNo drawings or consulting offered to the owners, hotels or developers you work with.
- Your title block, your standardsWe stay invisible to your client unless you ask us to join a call.
- Your templates stay yoursFamilies, templates, pricing and client data are used only by your assigned team.
- A competitor list we respectName your direct competitors and we will not take work from them while we work together.
- Confidentiality signed up frontMutual NDA and non-solicitation before you send the first file.
FAQ
Questions integrators ask us
Do you stamp the drawings?
No. We produce quote packages and shop drawings. Where a stamp is required, we coordinate with your architect or engineer of record and adapt the set to their comments.
Which software do you use?
Revit for models and sheets, AutoCAD when the backgrounds are in DWG, and D5 Render for photorealistic images. You receive the PDF set and the native files.
Can you work with our equipment brands?
Yes. We model to the manufacturer's cut sheets and installation manuals, including heaters, steam generators, controls and shower systems from European and US brands.
What hours do you work?
Our team works on US Eastern and Central business hours, so questions get answered the same day.
How is pricing set?
Each room has a fixed price based on its size and type, agreed before we start. Monthly plans lower the price per package for teams that quote every week.
Try us on a live project
Send us one open quote. Get the package in 72 hours.
If it does not help you close, you do not pay for it.
- Architect's PDF or CAD files
- Equipment list or cut sheets
- Date you need to send the proposal
info@weconnect.work