
Millwork & casework shop drawings
Shop drawings for millwork and casework shops.
Approval-ready shop drawings in AutoCAD, Revit or Archicad: elevations, sections, details, hardware and finish schedules, under your title block. So drafting stops being the bottleneck between award and fabrication.
Free capacity call
Tell us what is stuck in your drafting room.
No files needed for the first call. Tell us how your shop works and what is waiting to be drawn. We show you what we could take, how we price it and how fast it comes back.
- 01Tell us about your shopName, work email, company and the jobs waiting on drawings.
- 0215-minute call on US hoursYour standards, software and approval process.
- 03A written quote in one business dayPrice per job or per sheet, and turnaround. Yours to keep.
Start with one pilot job.One piece or one room, at a fixed price agreed before we start. If it fits your standards, we scale from there.
Pick a time now Skip the form and book the call directly.
Prefer email? info@weconnect.work
Who we work for
You win the job. We draw it.
Shops lose weeks between award and fabrication waiting on shop drawings and approvals. We add drafting capacity without adding a drafter to your payroll.
Architectural millwork & casework shops
Reception desks, bars, paneling, built-ins and casework for commercial and residential jobs.
Hospitality casegoods & FF&E makers
Headboards, vanities, minibars and guestroom casegoods drawn to the designer's intent.
Store fixture & display makers
Retail and restaurant fixtures, rolled out across many locations.
Interior contractors with millwork scope
GCs and fit-out contractors who need submittals before they can buy and build.

What we draw
From submittal set to shop-floor drawings
- SUB
Submittal shop drawings
Plans, elevations and sections laid out for the architect's review and stamp.
- DET
Details & joinery
Sections, edge profiles, reveals, scribes, attachments and blocking.
- SCH
Hardware & finish schedules
Hardware, veneer, laminate and solid-surface schedules tied to each piece.
- FIELD
Field-dimension updates
Sets revised after site measure, before anything goes to the saw.
- DESK
Reception desks, bars & stations
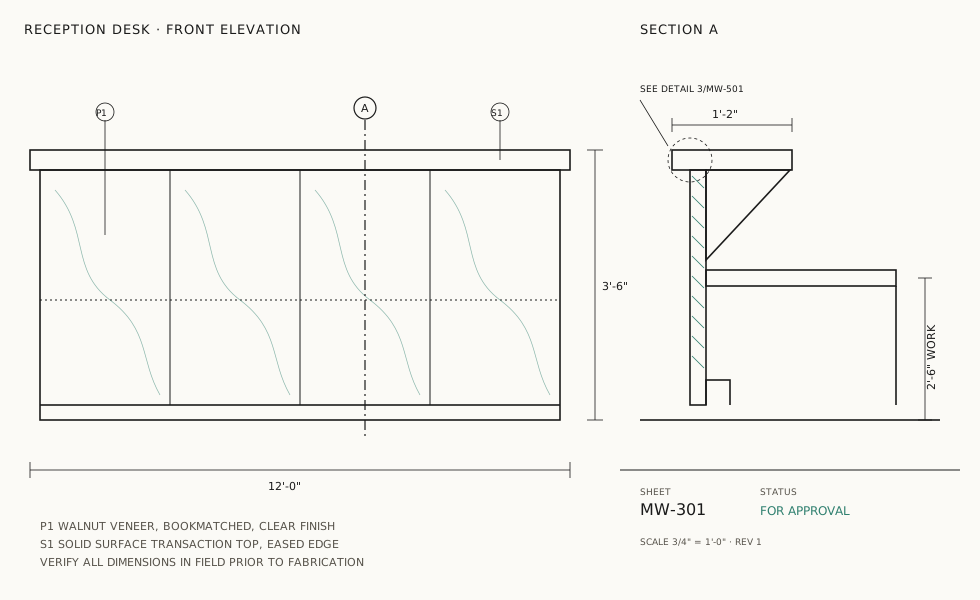
Front-of-house pieces with transaction tops, ADA heights and integrated lighting.
- CASE
Casework & built-ins
Base and wall cabinets, shelving, closets and pantries.
- WALL
Wall paneling & ceilings
Veneer and slat walls, wood ceilings and feature elements.
- HOTEL
Hotel casegoods
Headboards, vanities, minibars and wardrobes for guestroom packages.
Built for the approval loop
Architect comments come back. We turn them around.
Every resubmittal is clouded, logged and back to you fast, so approvals don't hold up the shop floor.
- 01Comments clouded and logged per sheetYour PM sees exactly what changed before resubmitting.
- 02Field dimensions folded inSend the site measure; we update the set before release to fabrication.
- 03Your standards, your detail libraryTitle block, layers, symbols and typical details set up before the first sheet.
- 04A sheet log every FridaySheets issued, revised and approved that week.
| Sheet | Rev | Date | Change |
|---|---|---|---|
| MW-301 | Rev 1 | 03/12 | Reception desk: transaction top raised 2" |
| MW-501 | Rev 1 | 03/12 | Detail 3: added reveal at panel joint |
| MW-302 | Rev 2 | 03/14 | Bar die wall: field dimension +1 1/4" |
| MW-601 | Rev 1 | 03/18 | Hardware schedule: pulls changed per architect |
Ways to work with us
Pay for drawings, not timesheets
Start with one pilot job, then keep us on per job or as a reserved drafting team.
Pilot job
Fixedprice, quoted in 1 day
- One piece or one room
- Drawn to your standards
- One comment round included
- You decide what comes next
Price per job or sheet
$/sheetby sheet type
- Quoted before we start
- Revised sheets at a fraction of base
- Good for uneven workloads
- No minimum volume
Reserved team
160hours / month
- Fixed monthly fee
- You set priorities every week
- Revisions go into your queue
- Weekly sheet log instead of timesheets
How it works
From contract drawings to approved set
- STEP 1
Send the job
Architect's drawings, specs and your shop standards or a sample set you like.
- STEP 2
Pilot job
One piece or one room at a fixed price, drawn to your standards.
- STEP 3
Approval loop
We turn architect comments and field dimensions around until the set is approved.
- STEP 4
Keep the queue moving
Per-job pricing or a reserved team, based on how the pilot went.
White label
Your shop, your title block, your customers
We are your drafting room. Architects, GCs and owners only ever see your name.
- We never contact your customersNo outreach to the architects, GCs or owners you work with.
- Your title block, your standardsSheets go out under your name, in your format.
- Your details stay yoursDetail libraries, pricing and job data are used only by your assigned team.
- Your customers stay yoursNon-solicitation agreed before you send the first file.
Why a drawing studio
Get the shop drawings. Skip the hiring.
Another in-house drafter is a fixed cost in slow months. We scale with your backlog.
| Weconnect.work | In-house drafter | Freelancer | |
|---|---|---|---|
| How you pay | Fixed price per job or sheet, agreed before we start | Salary and benefits, busy or not | Hourly or per job |
| Who manages the work | We do. You review the set | You do | You do |
| Your standards | Set up from your library before the first sheet | Learned over months | Varies by person |
| Capacity | A team that scales with your backlog | One person | One person |
| Commitment | Per job | Ongoing payroll | Per job |
FAQ
Questions shops ask us
Which software do you draw in?
AutoCAD, Revit or Archicad. We set up from your shop's CAD standards, title block and detail library before the first sheet.
Do you program CNC or produce cut lists?
No. We deliver submittal and shop drawings. CNC programming stays with your shop and your software, and we hand over clean DWG or RVT files your team can work from.
Can you draw to AWI standards?
Yes. We draw to the grade, construction type and details called for in the project specs and to your own shop standards.
How do you handle architect comments?
Each comment round is turned around, clouded and logged per sheet, so your PM sees exactly what changed before resubmitting.
What hours do you work?
US Eastern and Central business hours, with same-day answers.
Start with one job
Send one piece or one room. See it drawn to your standards.
A fixed-price pilot, quoted in one business day.
- Architect's drawings and millwork specs
- Your CAD standards or a sample shop drawing you like
- The submittal date you are working to
info@weconnect.workBook a 15-minute call on US hours, or send the job details with the form near the top of this page.
Pick a time for the call Get one job quoted Email us instead